
Residential
The Sanctuary Suite
Liam Le
Scope of Work
Interior Design
Design & Build
The Sanctuary Suite
A Private World Where Every Detail Serves a Purpose
Some clients don’t just need a bedroom. They need a world of their own.
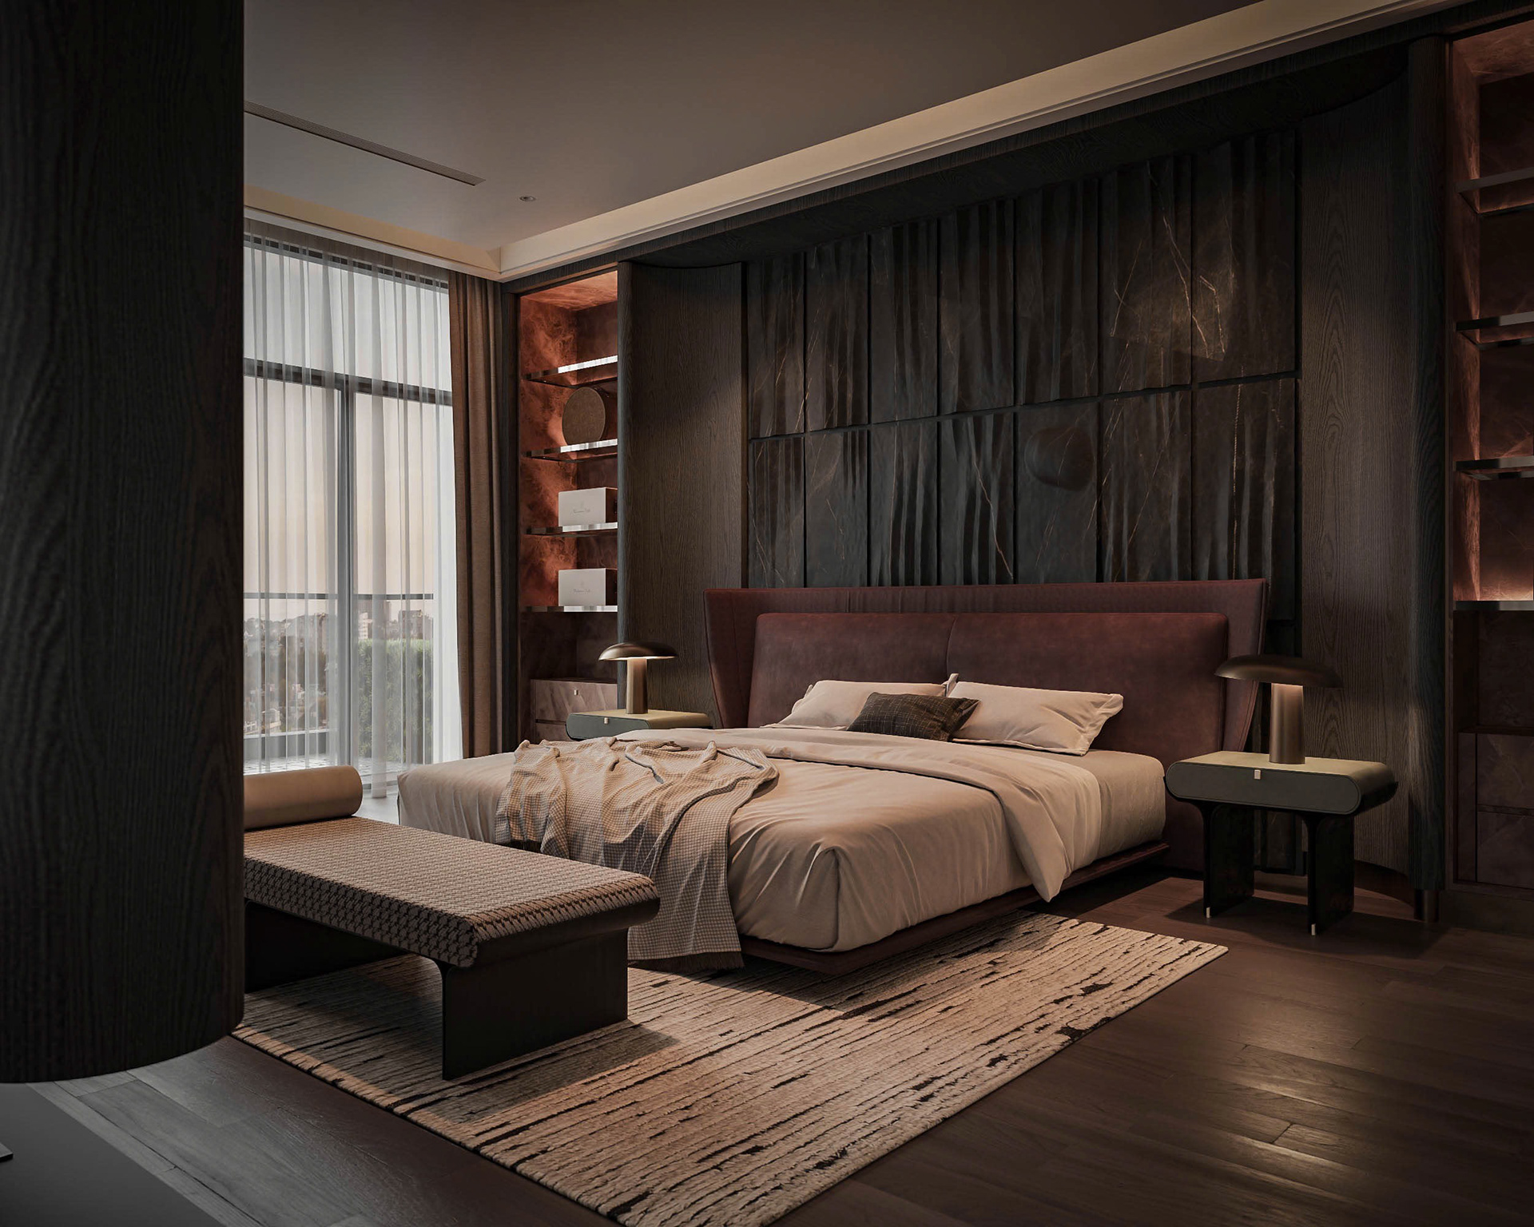
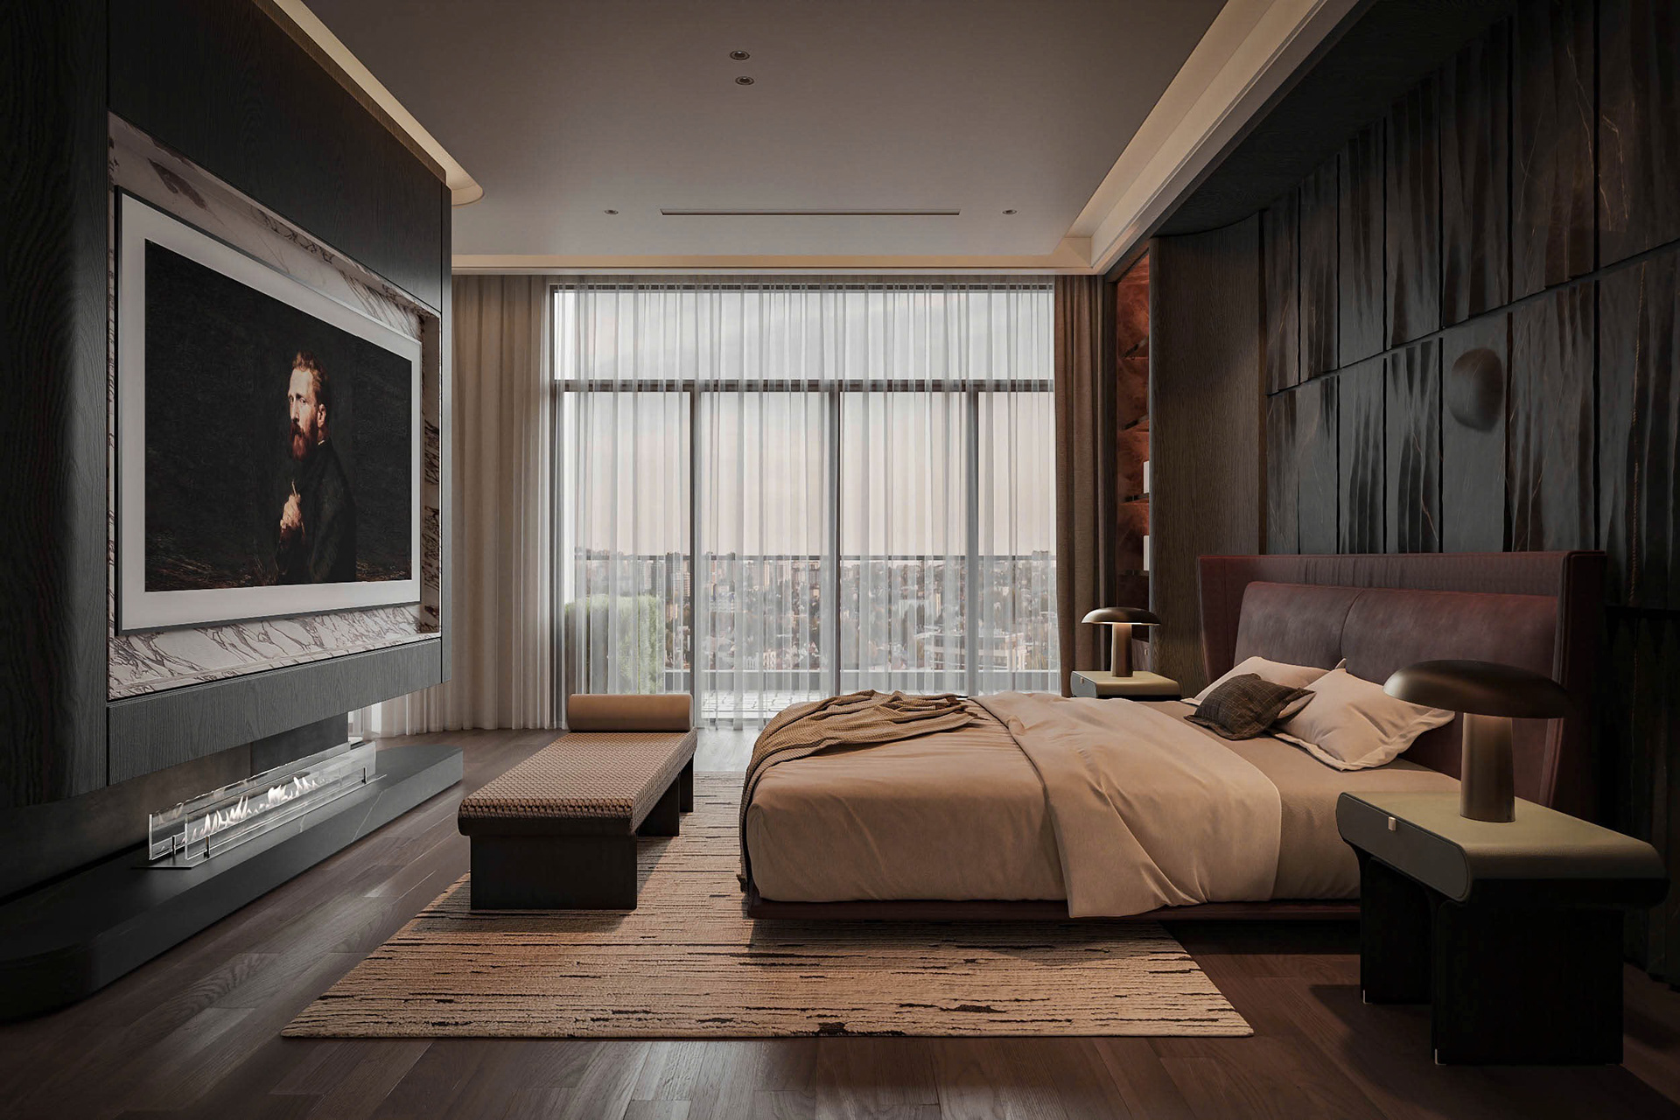
The Sanctuary Suite was designed for a couple who wanted their master ensuite to feel like a private hotel — where every ritual of the day, from waking to dressing to unwinding, happens within one seamlessly connected space.
The suite brings together a king bedroom, a dedicated living area, a bespoke walk-in wardrobe, and a full master bathroom — all flowing into each other without a single unnecessary door or corridor.
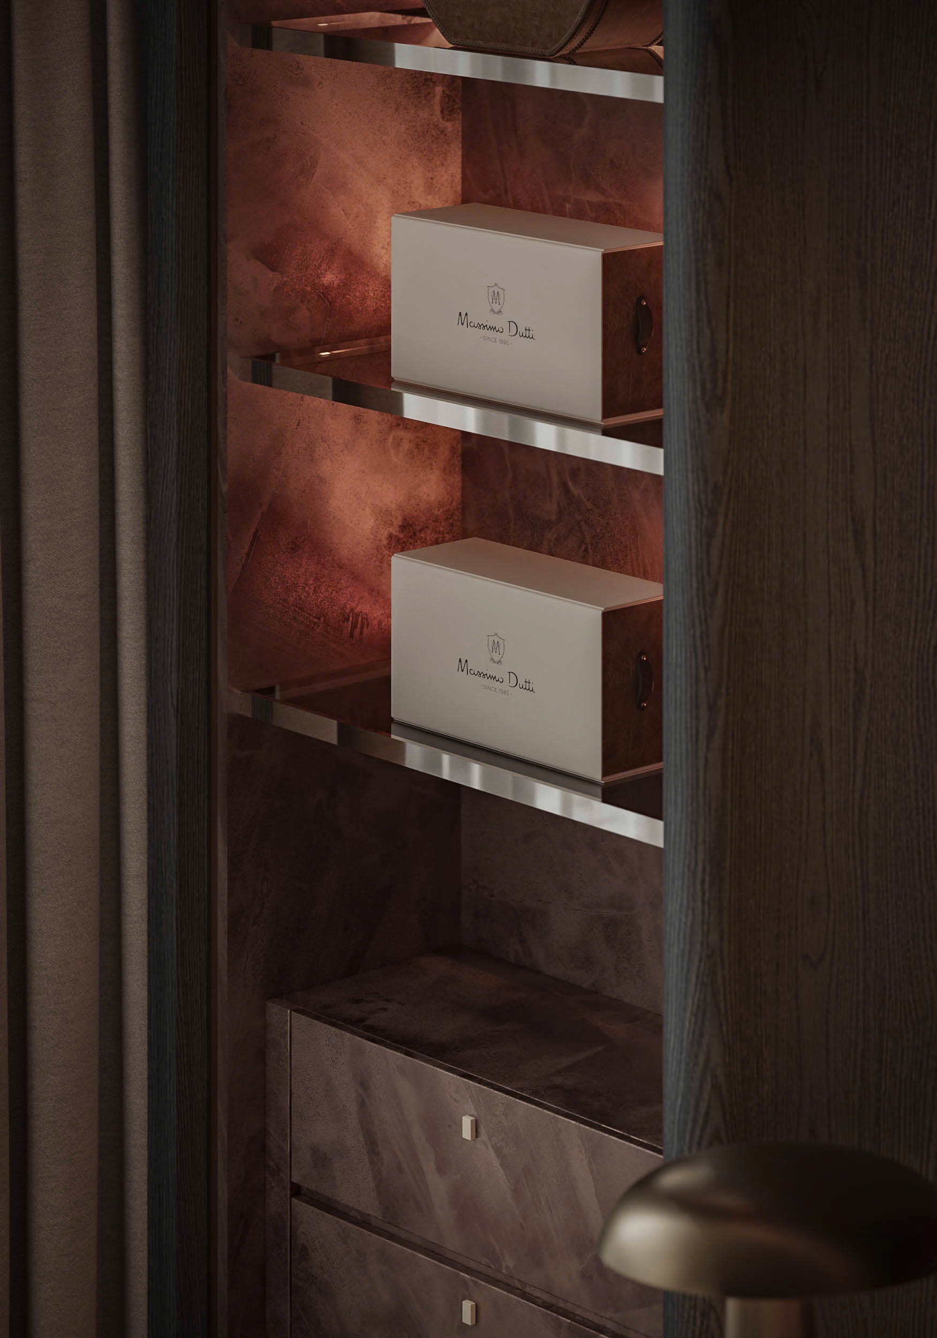
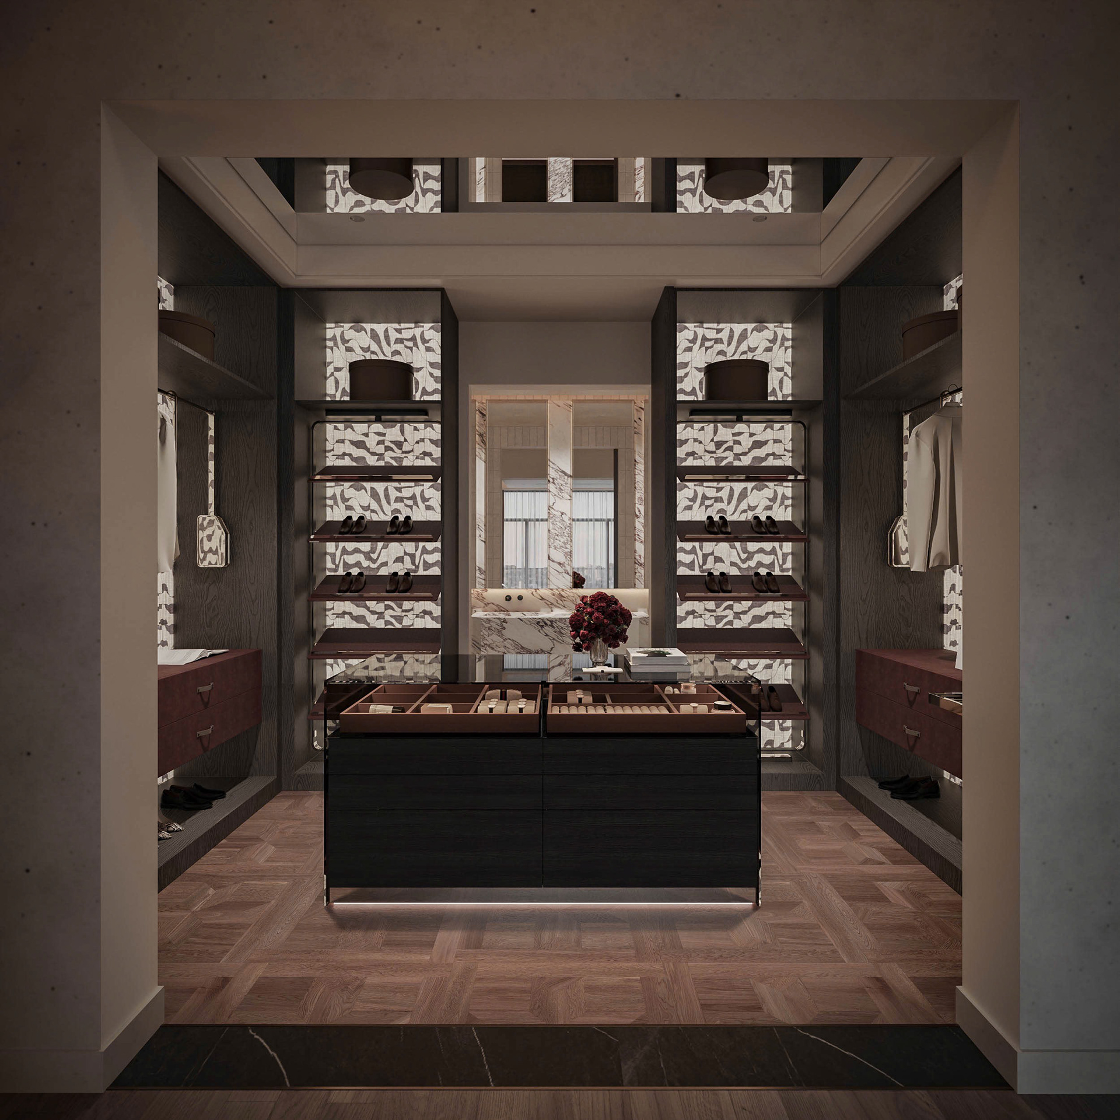
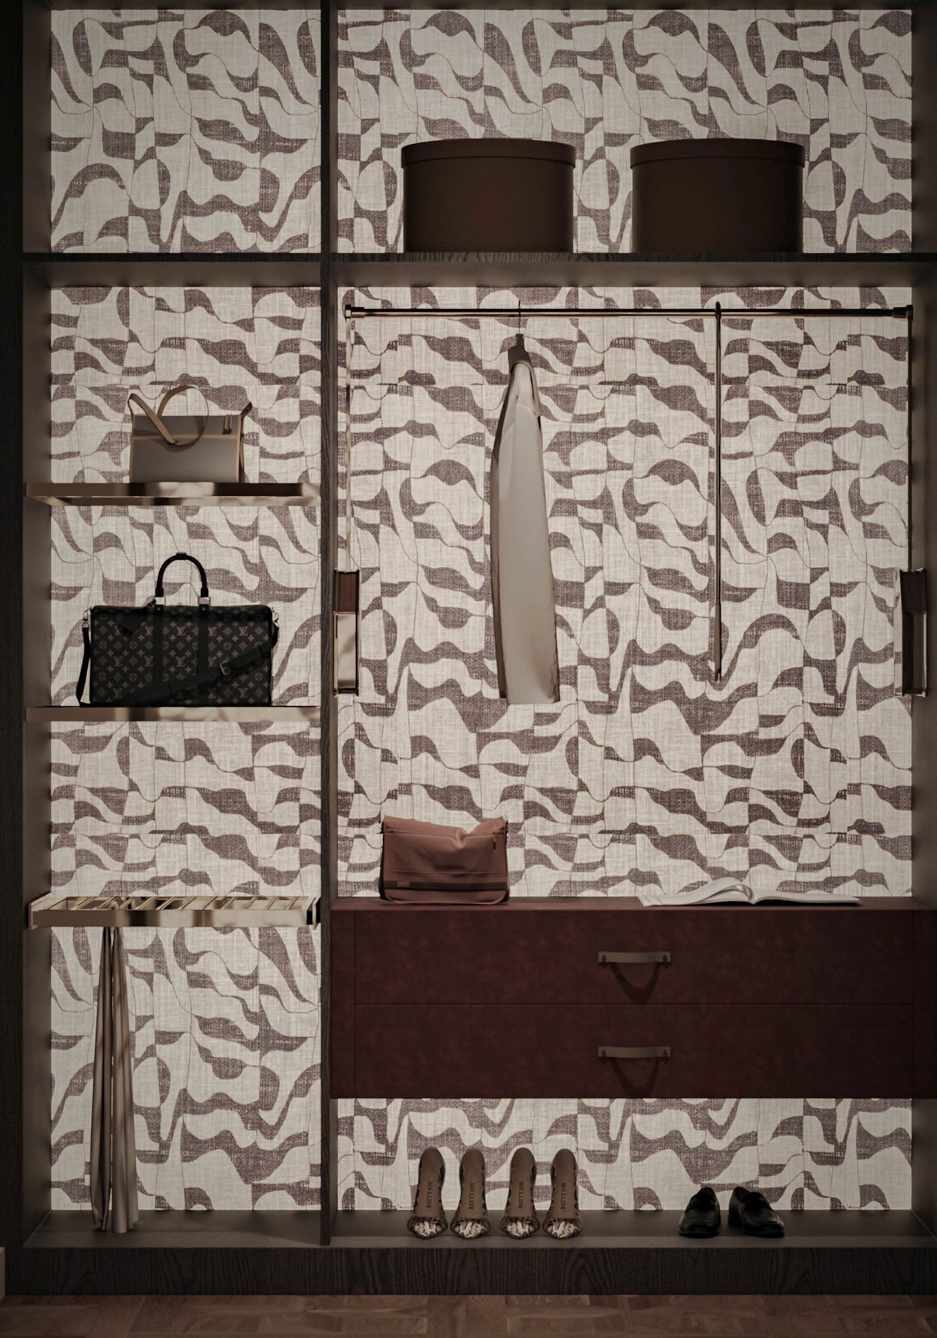
The walk-in wardrobe was designed around the clients’ collection of bags, jewellery, and accessories. Open display shelving with Barrisol stretch ceiling lighting illuminates each piece like an exhibit, turning the wardrobe into a personal gallery. Textured wardrobe backings add depth and drama behind every display.
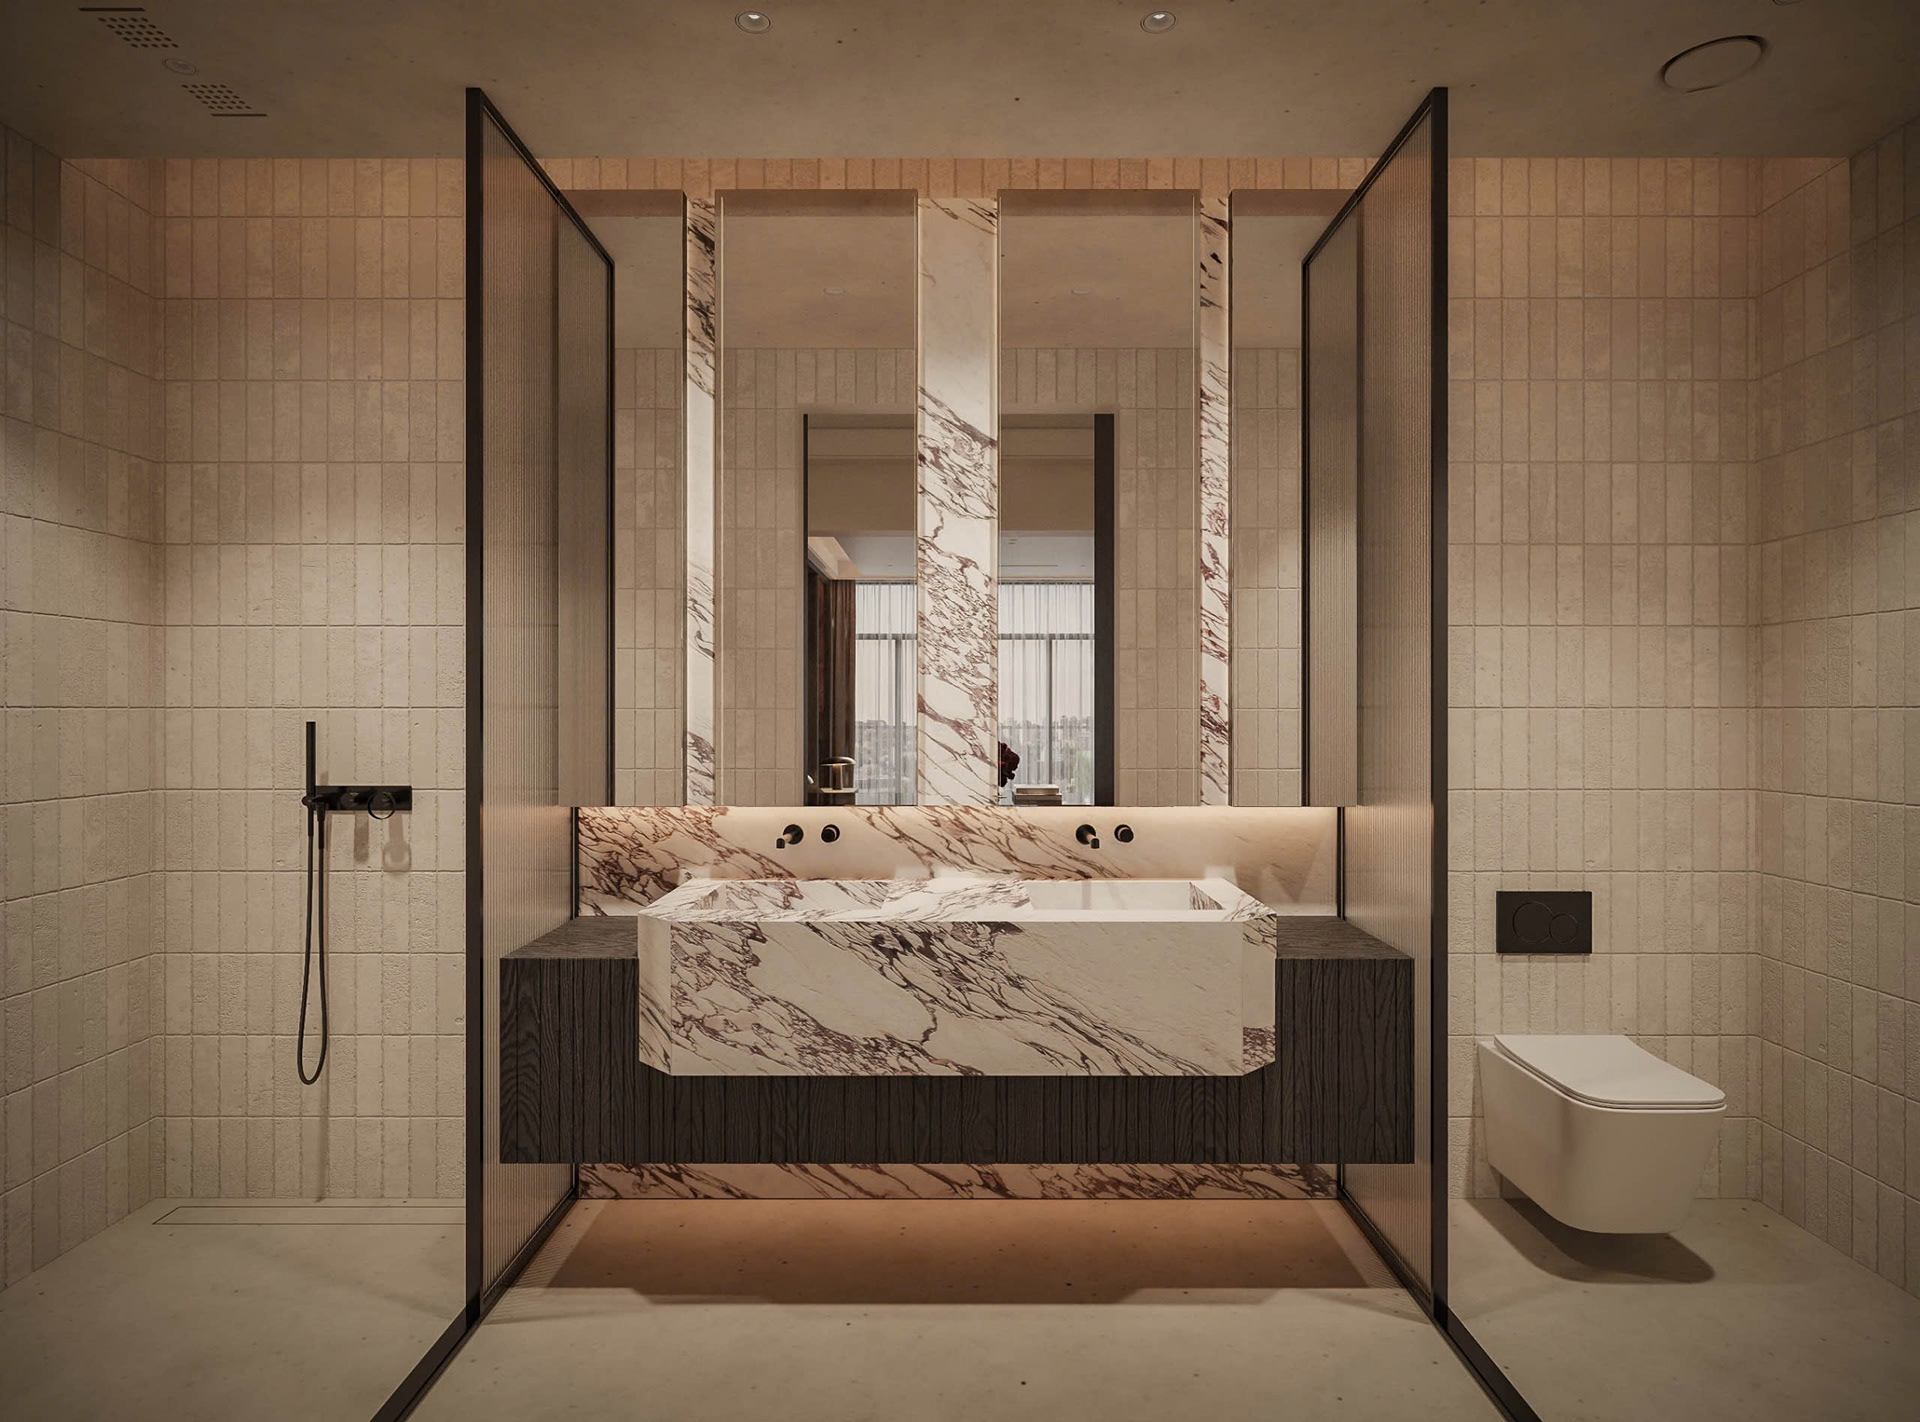
The master bathroom is built for two — twin oversized sinks, separated wet and dry zones, a private toilet enclosure, and a ceiling-integrated rain shower that turns every morning into a ritual. Materials throughout — dark fluted panels, burgundy upholstery, veined marble, tactile stone — are layered to feel warm and considered, never cold.
This is not a bedroom. It is a suite.