
Residential
Min Home
Liam Le
Scope of Work
Interior Design
Space Planning
A Home Built Around the Art of Slowing Down
Stillness by Design
Not every home needs to make a statement. Some homes are built to make you breathe.
Min Home was designed for a couple who live quietly and deliberately — two people who value stillness over spectacle, ritual over routine. The brief came down to one word: calm. Everything that followed was in service of that single intention.
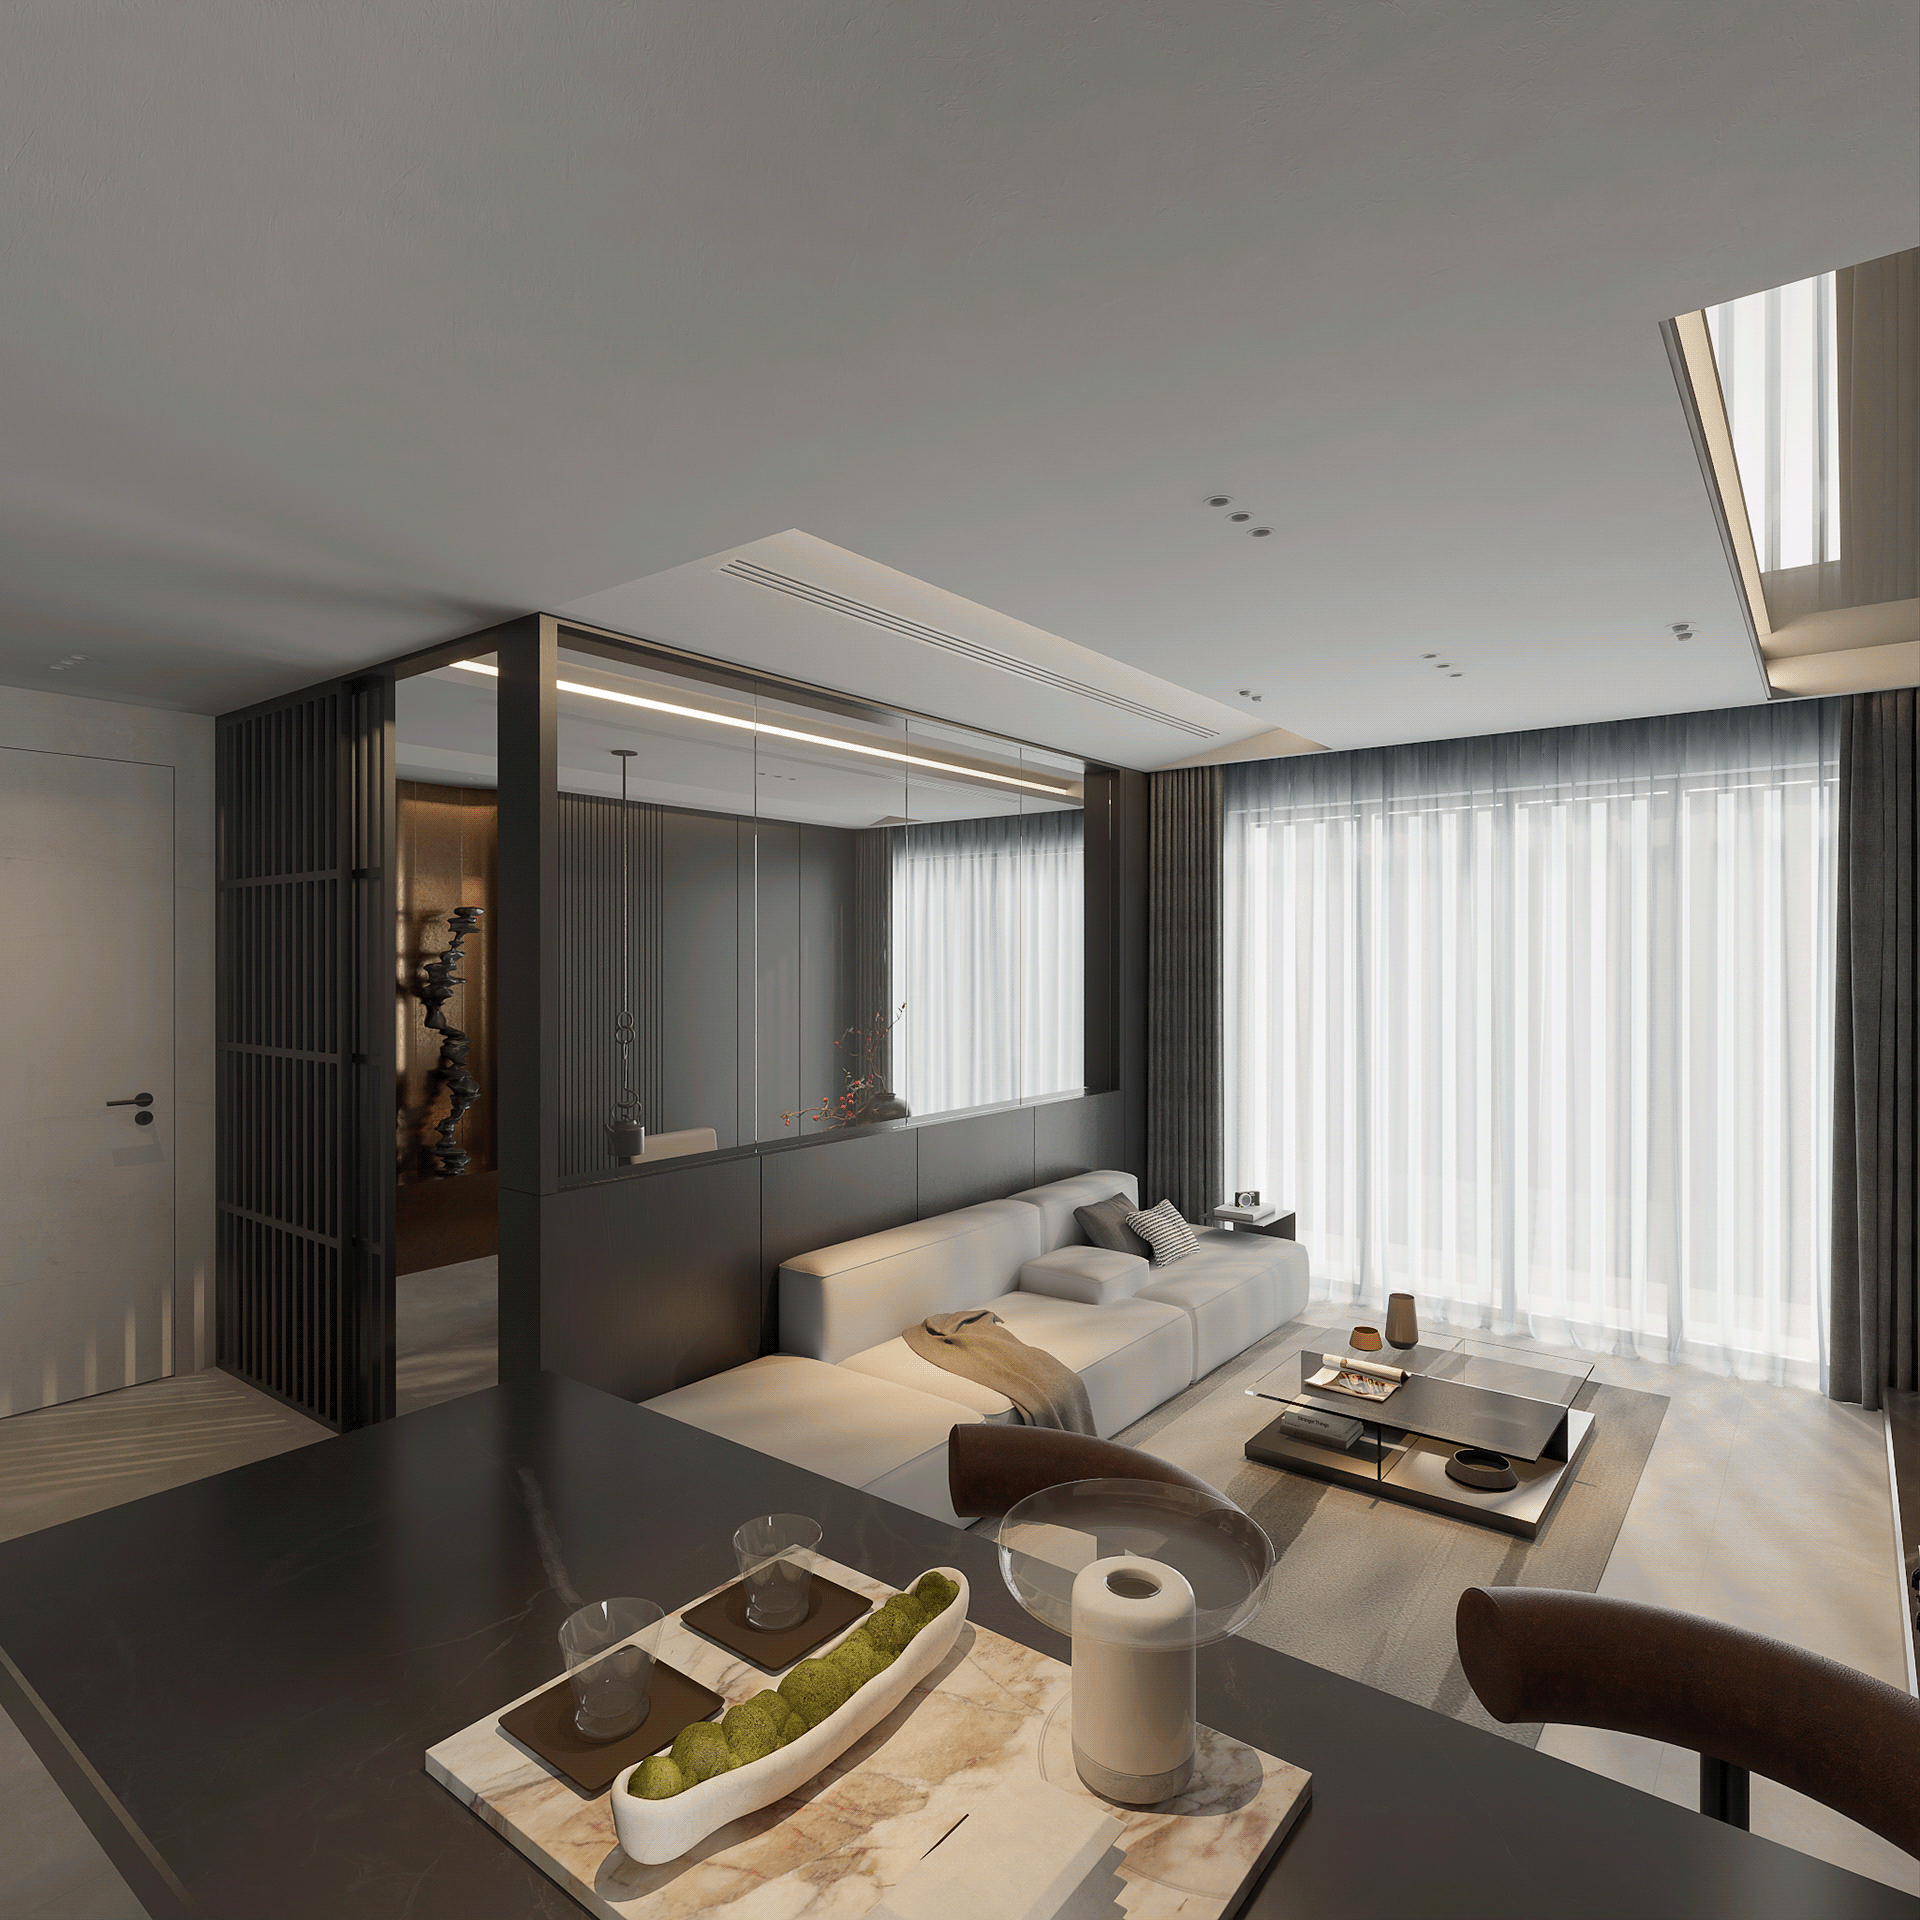
The palette is strict and purposeful. Charcoal, warm grey, soft white, and muted black move through the apartment in carefully calibrated transitions. There is no colour for colour’s sake. Warmth enters not through hue but through texture — raw concrete walls with a hand-applied finish, linen-toned sofas that absorb rather than reflect light, dark timber accents that ground each space without demanding attention.
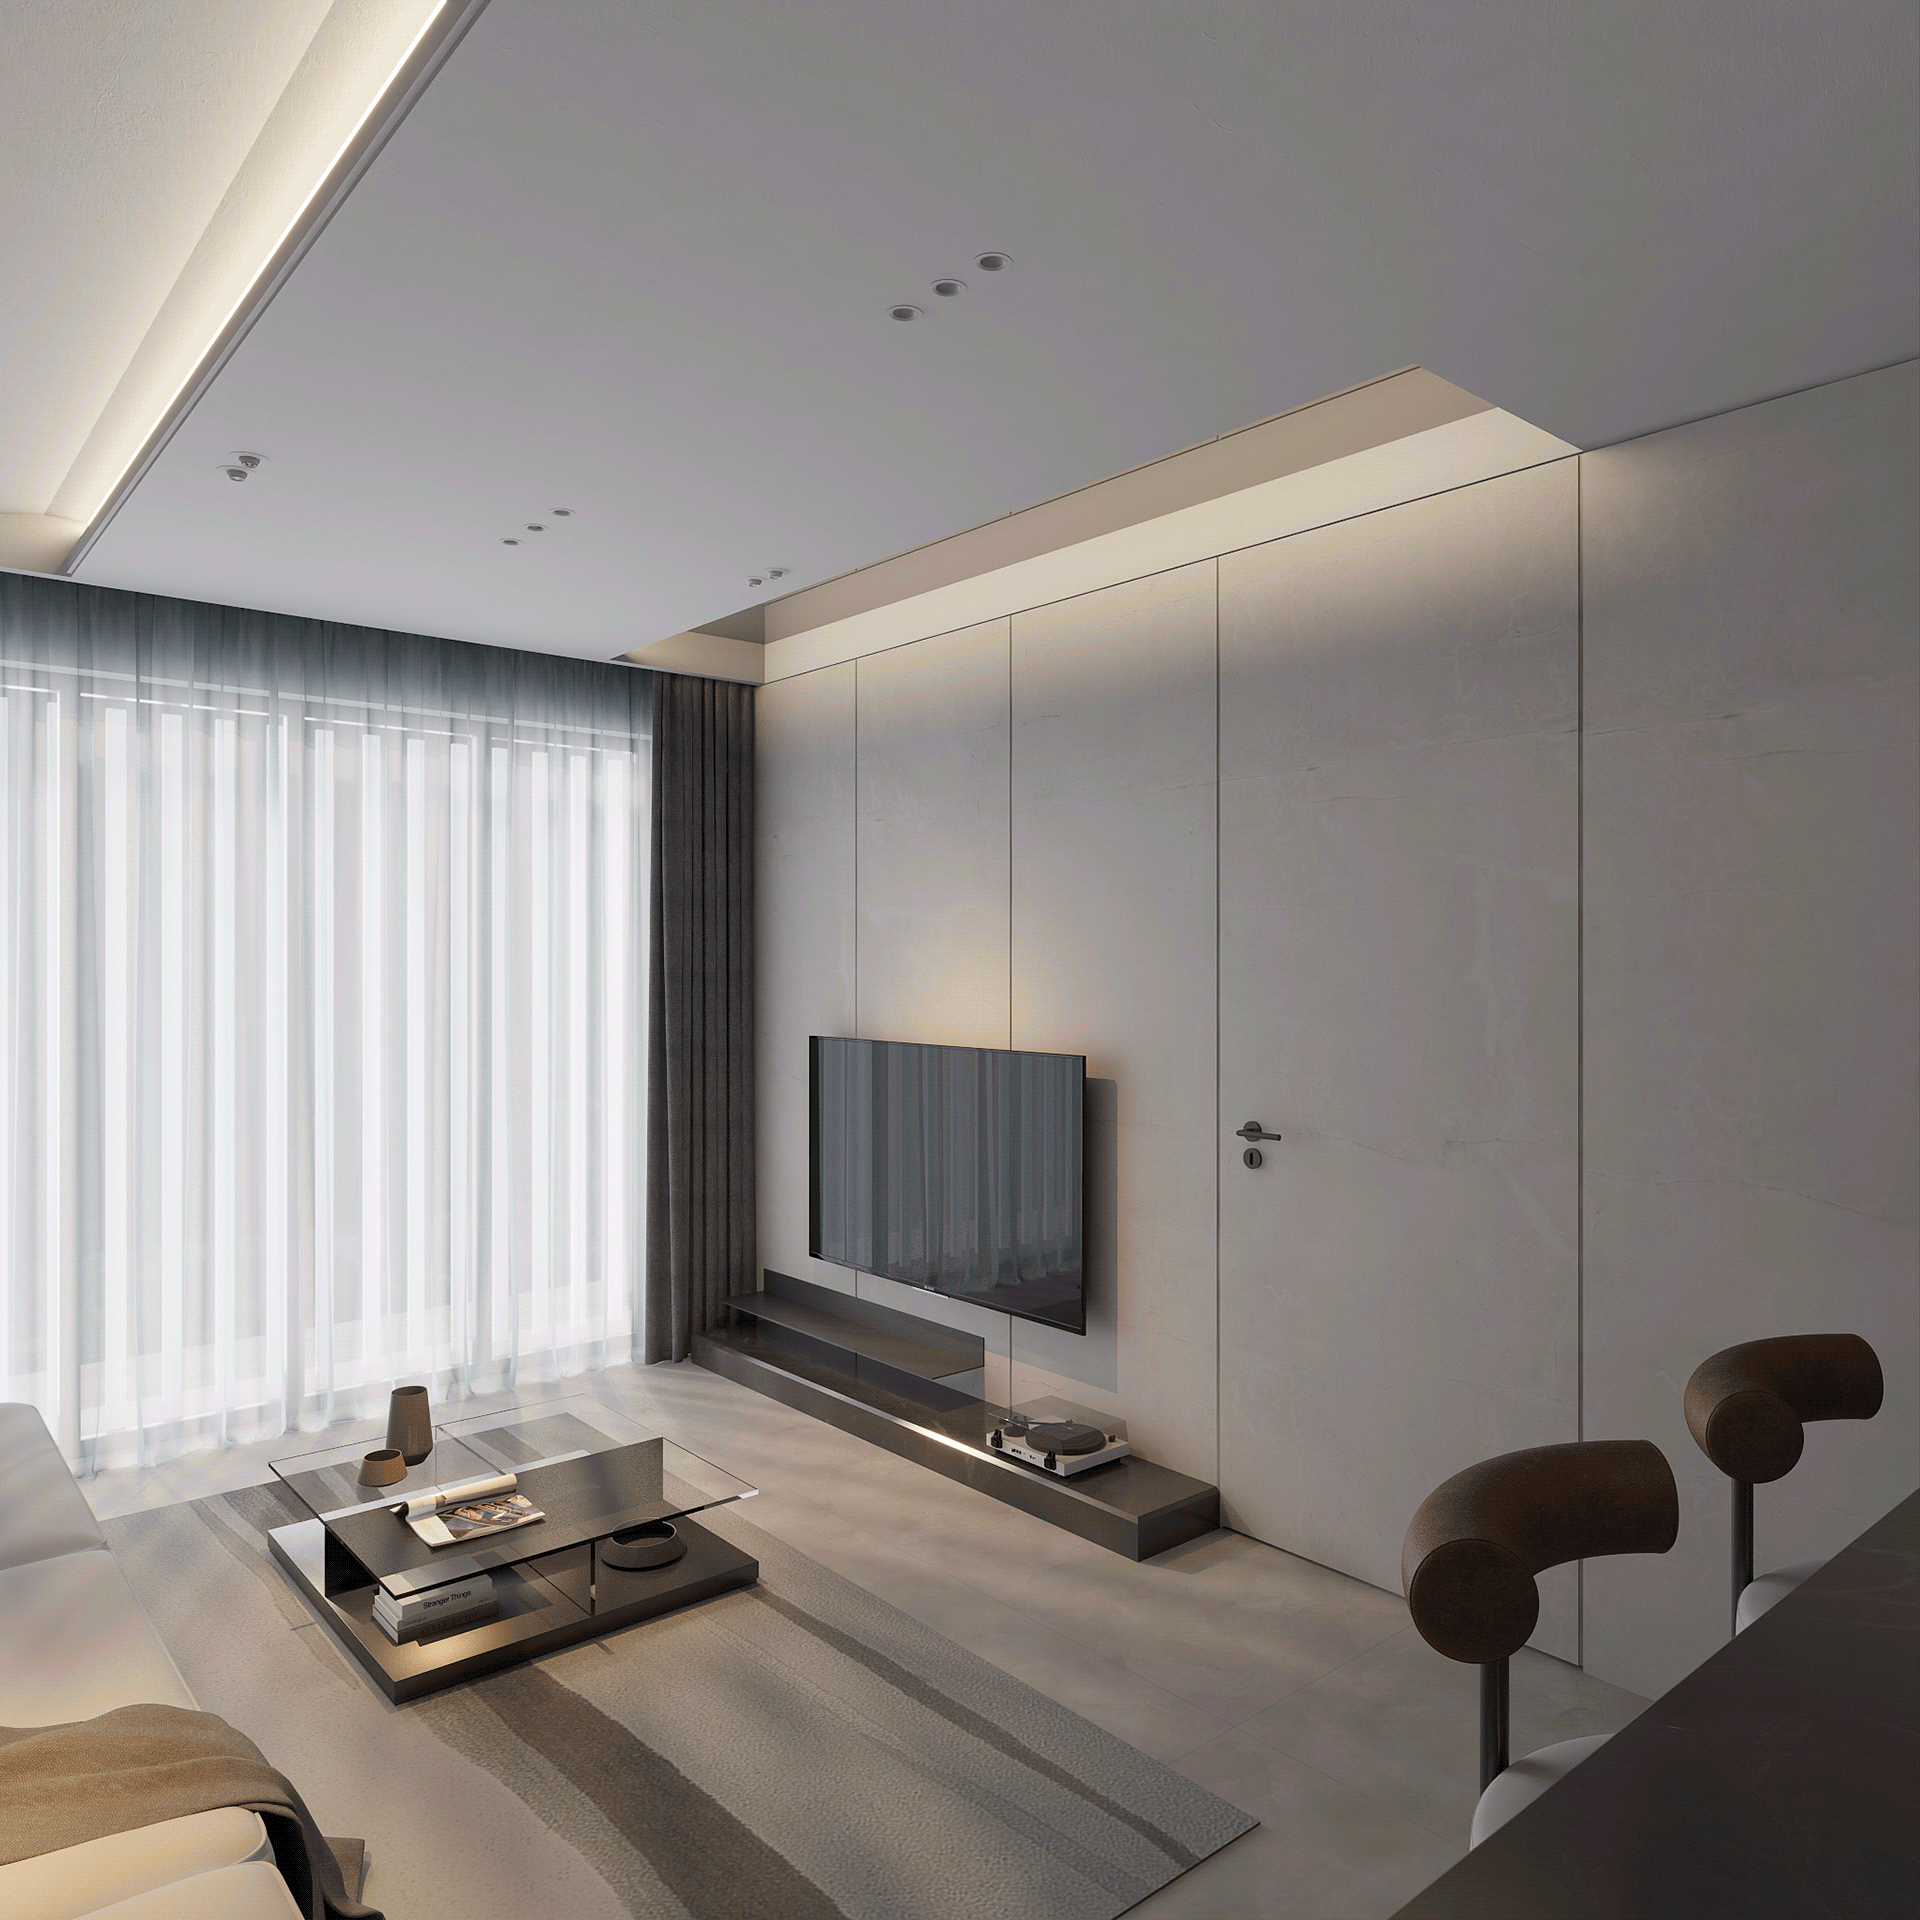
The living area anchors the apartment around a low, horizontal composition. An oversized modular sofa in pale linen sits close to the floor, reducing the visual weight of the room and drawing the eye outward toward the windows and the city beyond. The television wall is flush and frameless — integrated into the dark panel system so that when it is off, it disappears entirely. Art objects and ceramics are placed with restraint, each one chosen for its form rather than its colour.
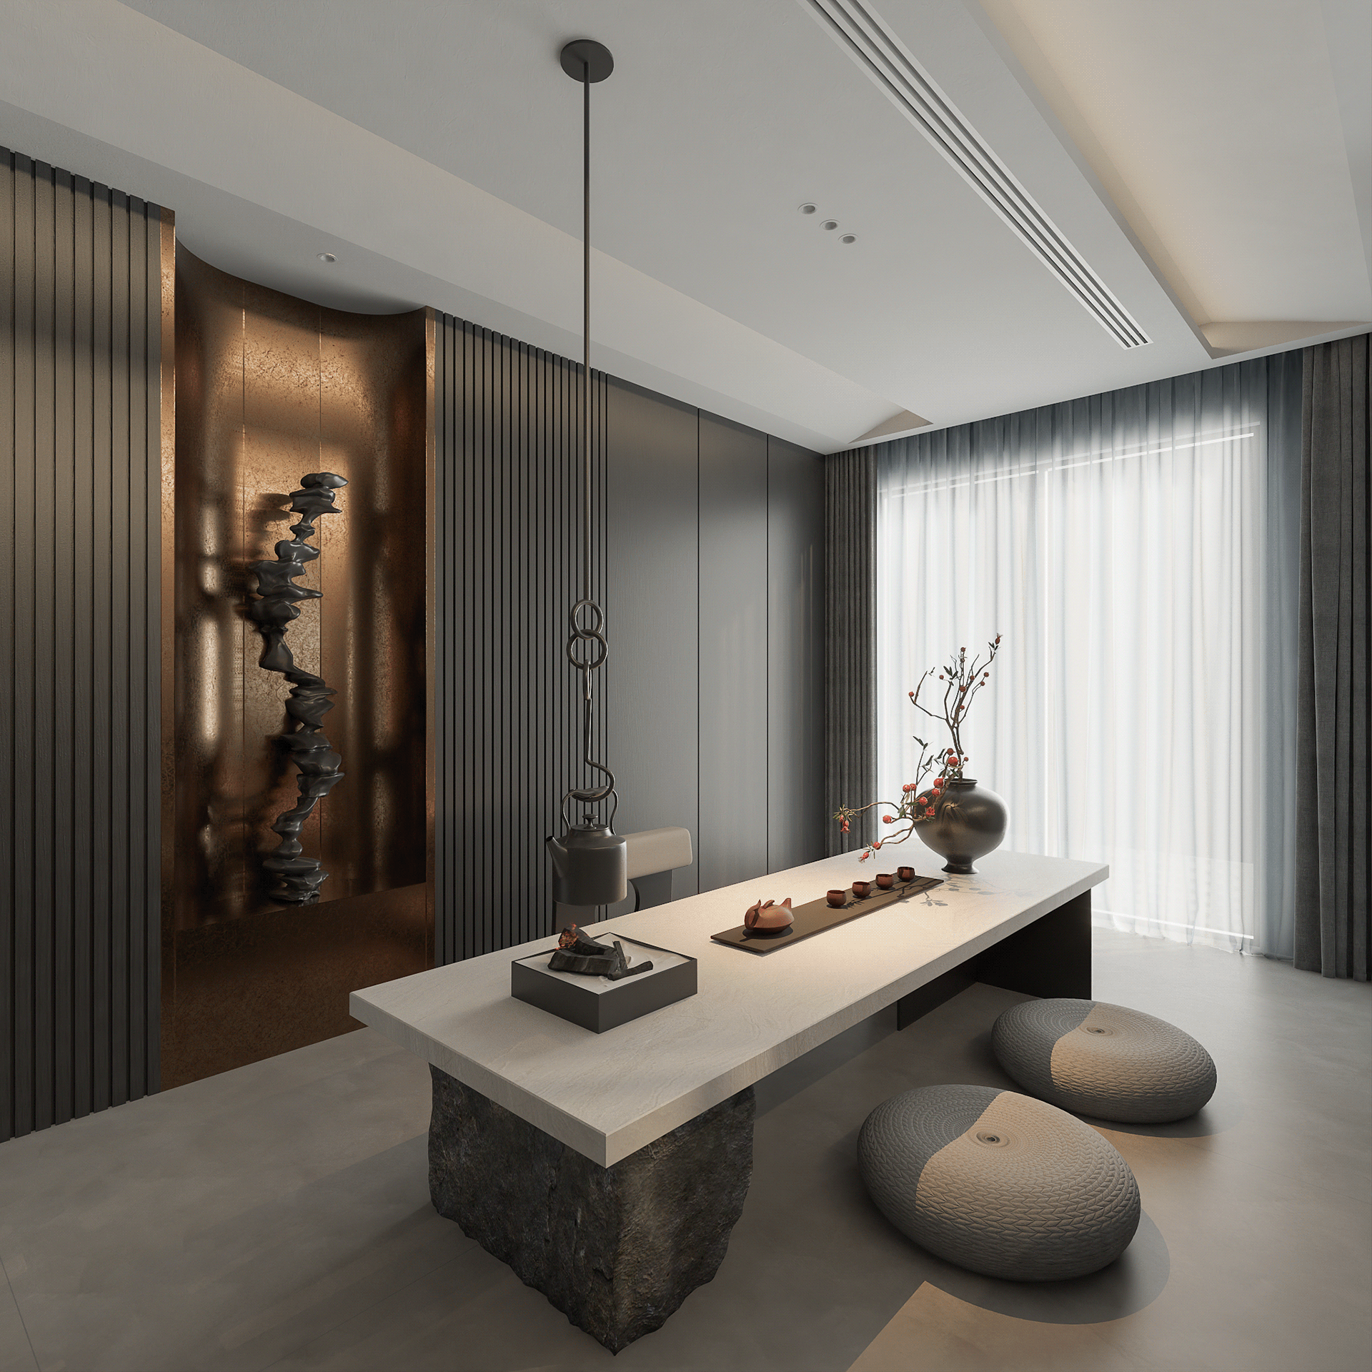
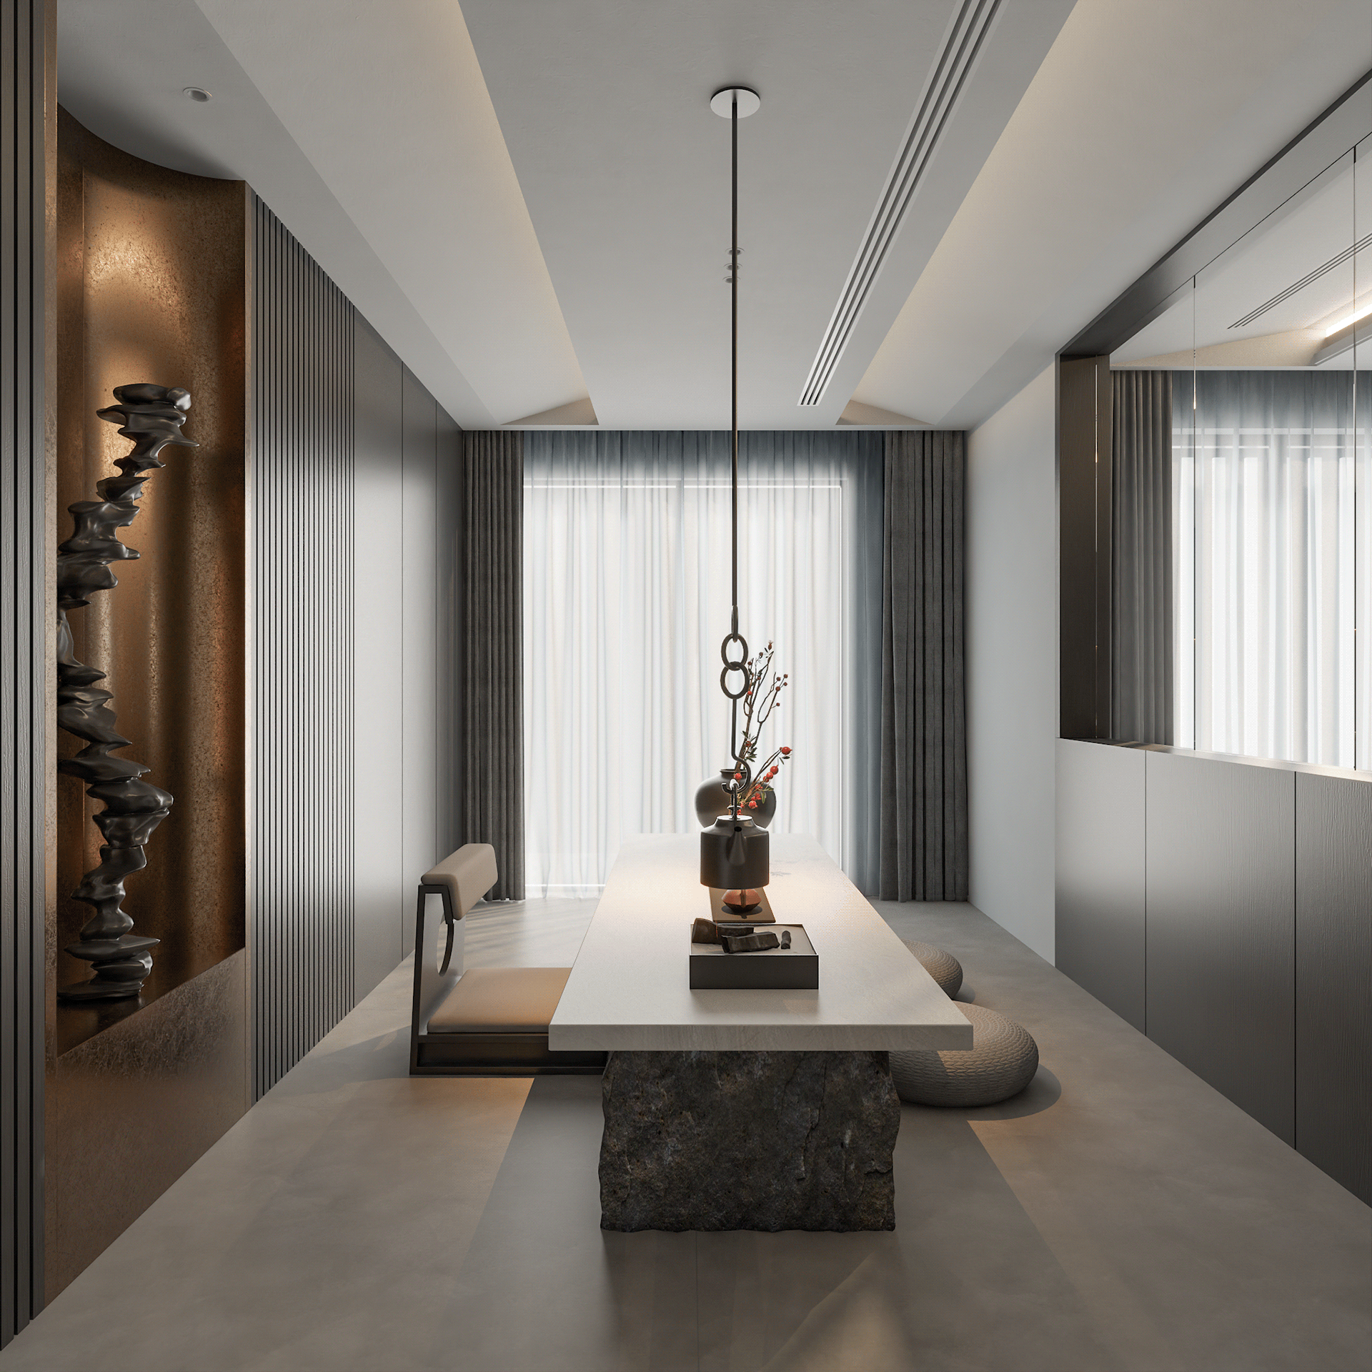
The tea room is the heart of the home. Designed as a dedicated space for the daily ritual of tea preparation and quiet conversation, it sits slightly apart from the main living area — a room within a room. A low stone table, raw ceramic vessels, a single pendant light. The materials are deliberately unfinished: textured plaster walls, a slate surface, cushion seating close to the ground. This is a space that asks you to sit down, slow down, and be present.
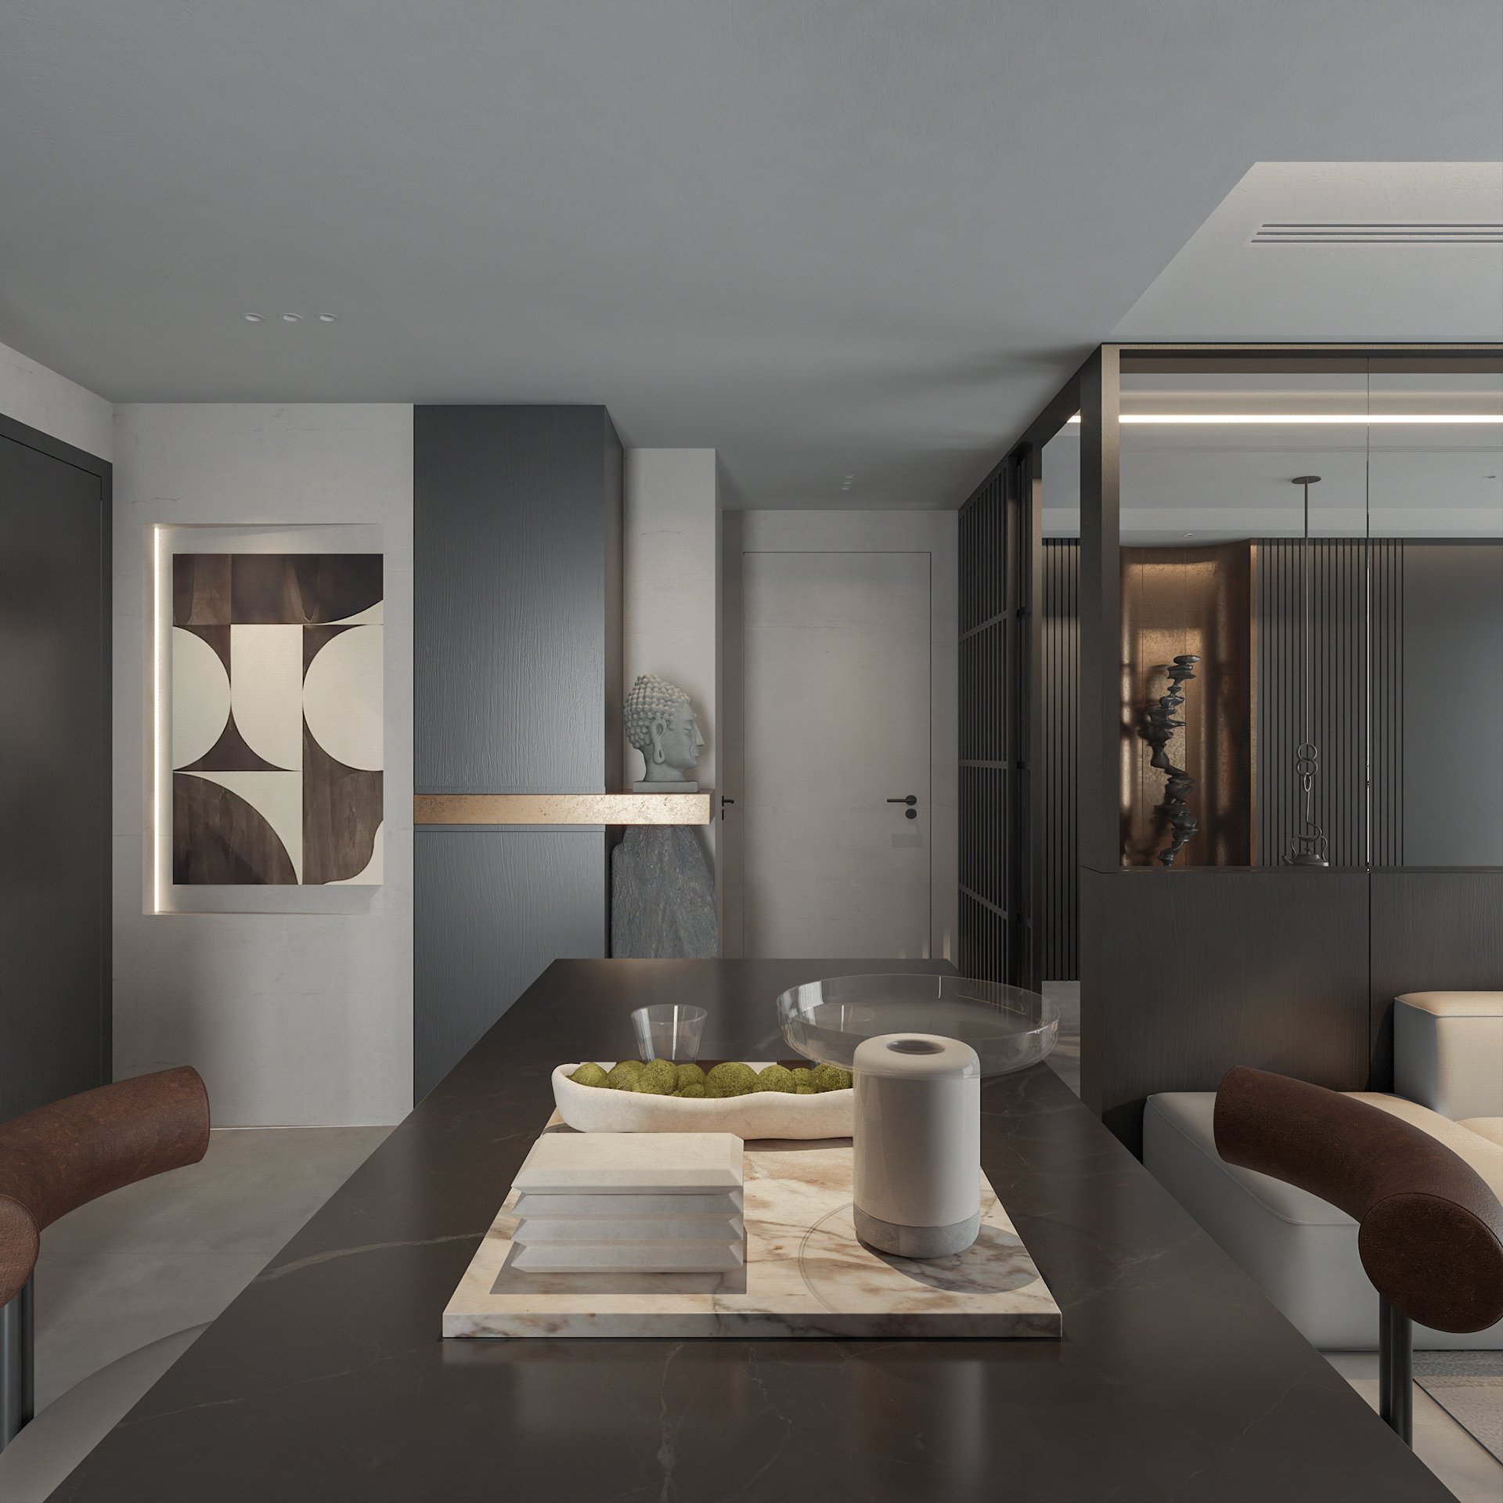
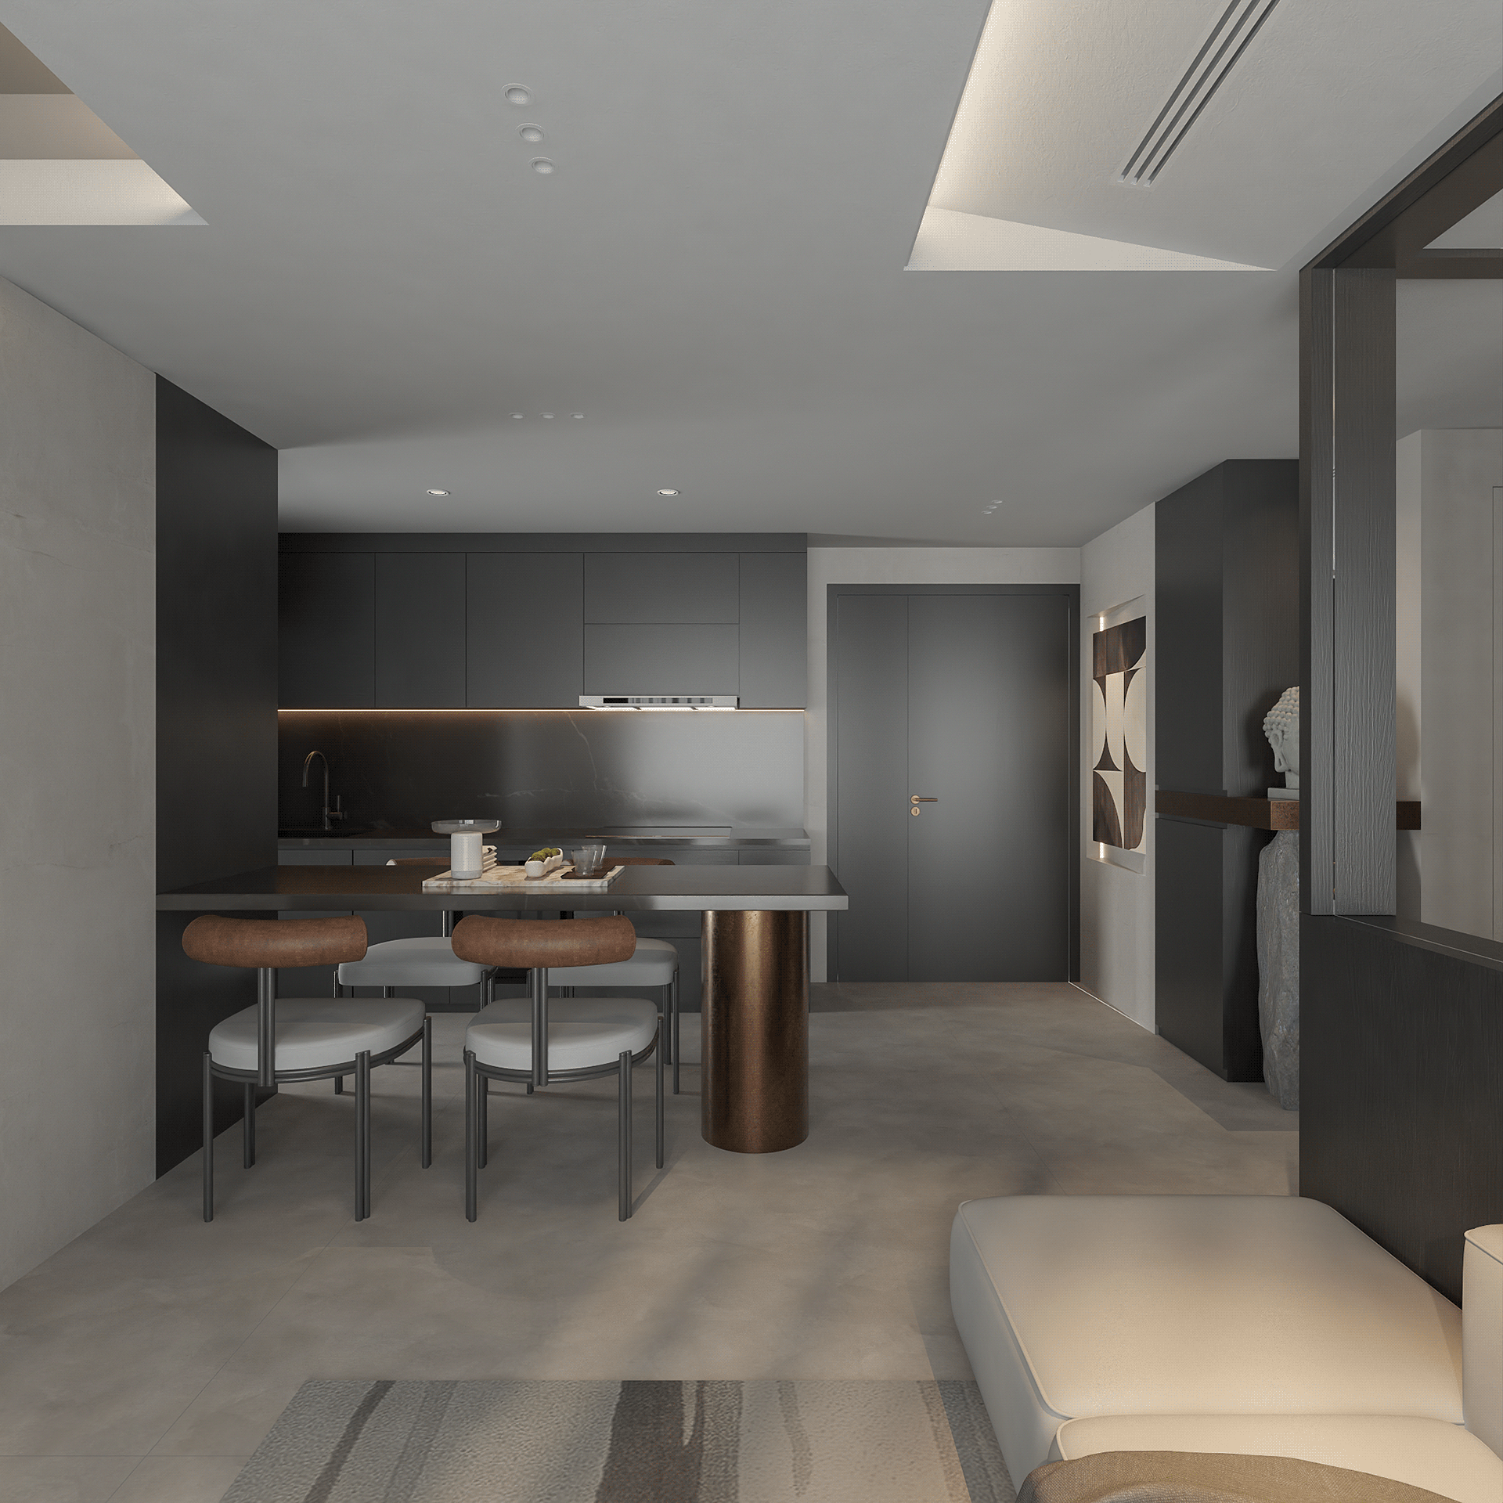
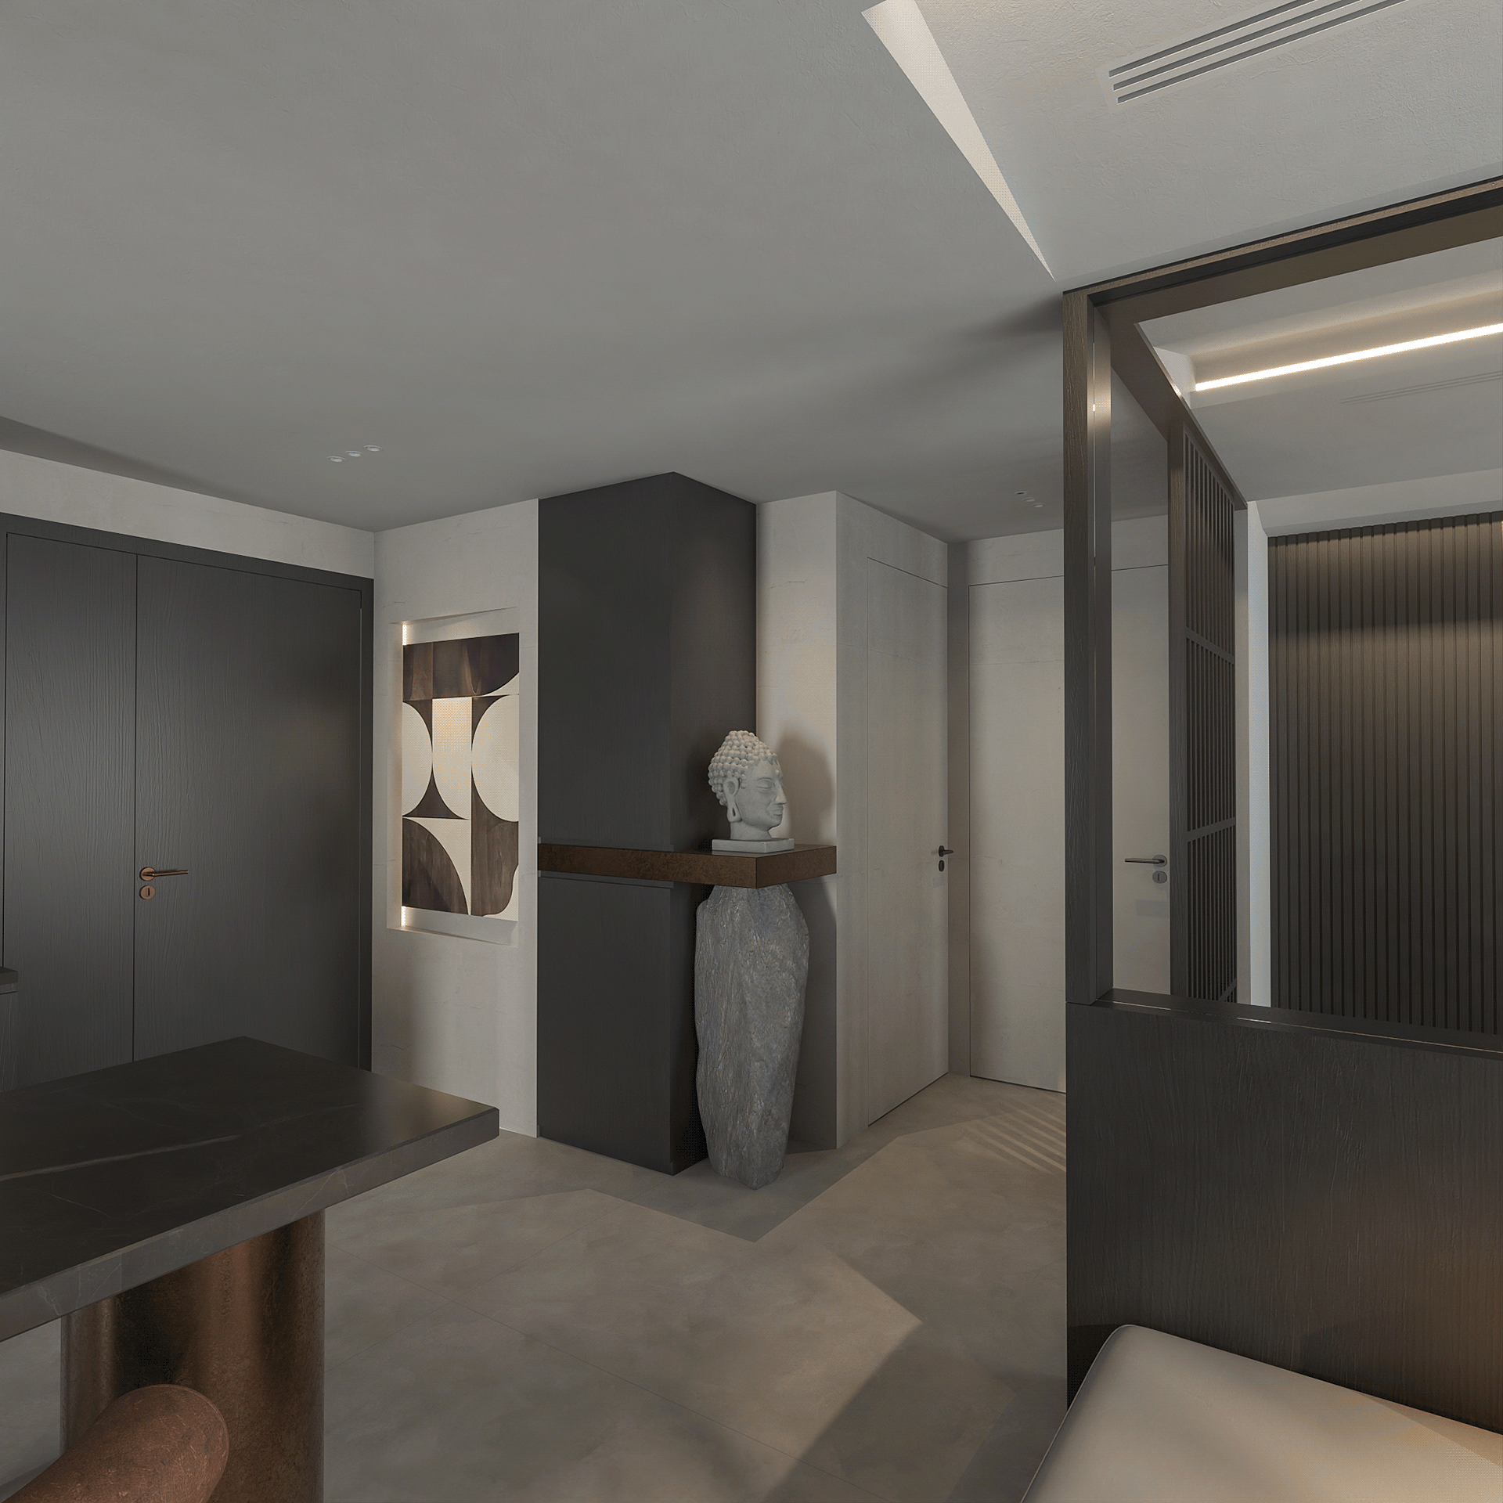
The kitchen and dining area maintain the same discipline. A dark island bench with a stone surface anchors the kitchen, its forms clean and unornamented. Dining chairs in cognac leather introduce the only note of warmth in the palette — a single grounding accent that prevents the space from feeling cold. Abstract geometric artwork in black and white punctuates the walls, adding visual rhythm without breaking the calm.
Throughout Min Home, the fine details are where the craft lives. Recessed door handles flush with the cabinetry. Cove lighting integrated into ceiling bulkheads so the source of light is never visible. Vertical slat screens that filter views between spaces without closing them off entirely. Shadow gaps between panels that give depth to flat surfaces. None of these details announce themselves. They are simply felt — as a sense of quality, of intention, of care.
This is a home that gets quieter the longer you spend in it. That is exactly what it was designed to do.